1 / 4
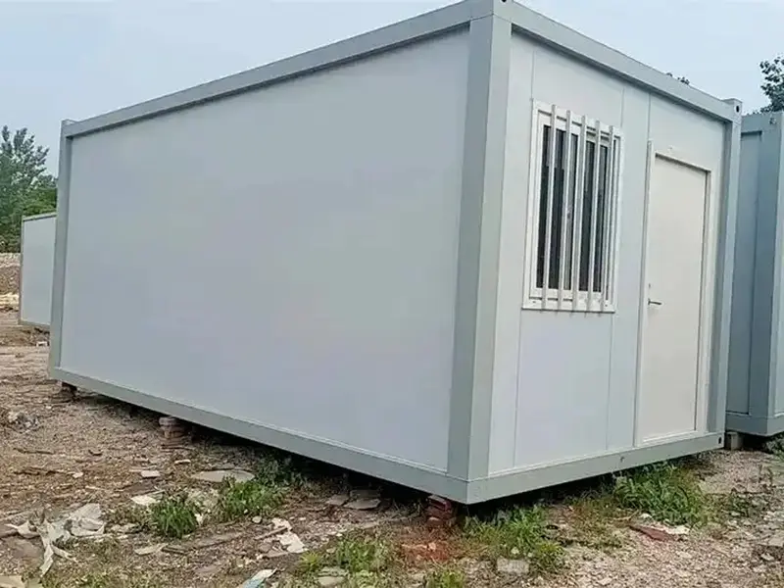
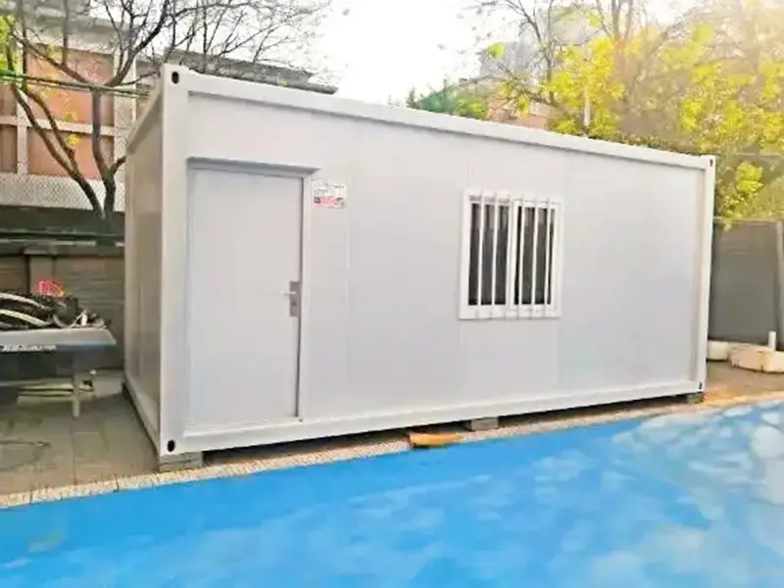
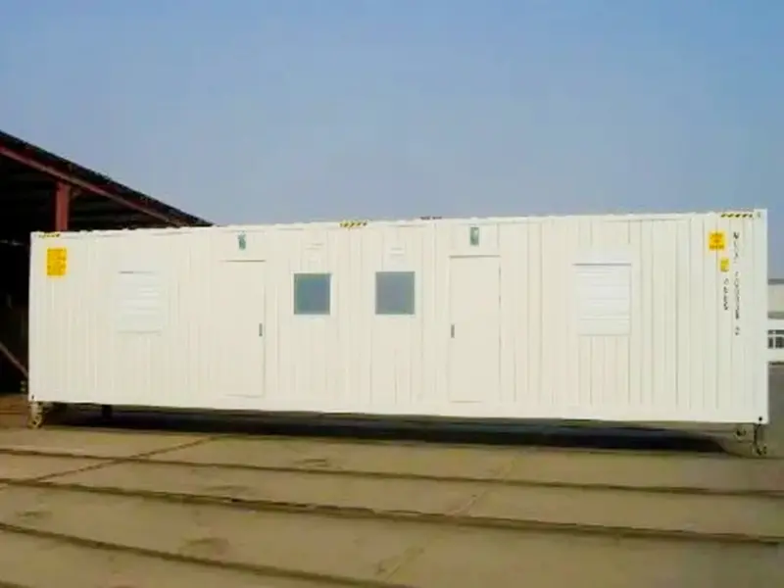
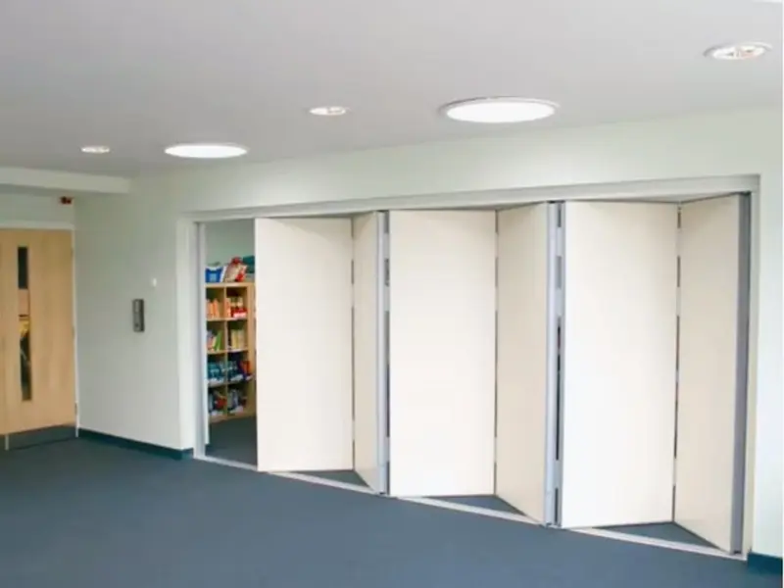
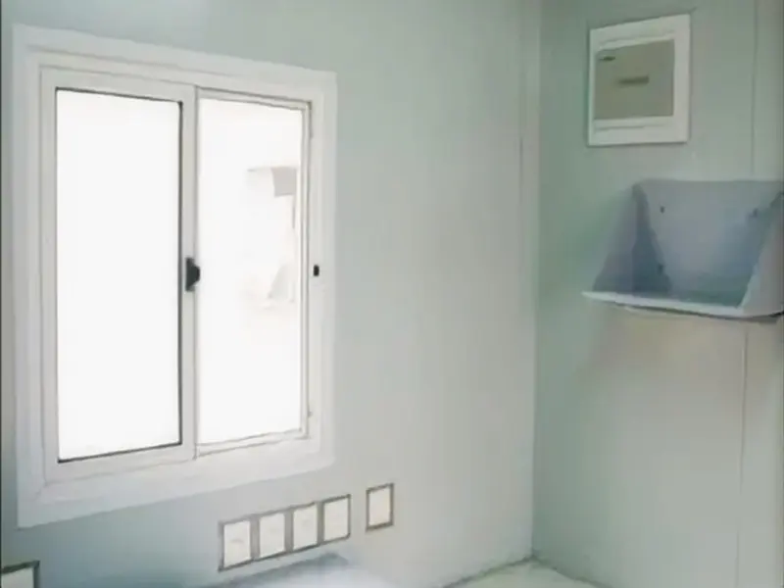
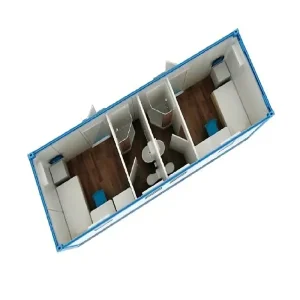
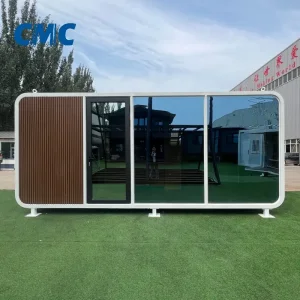
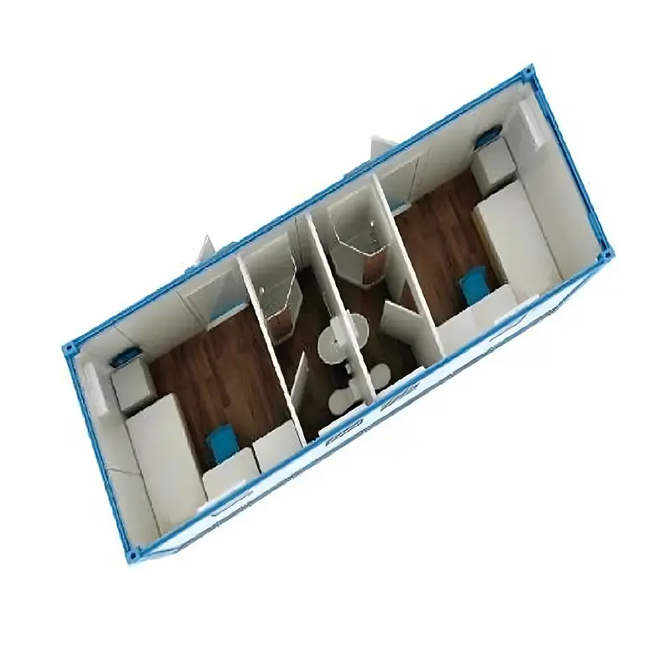
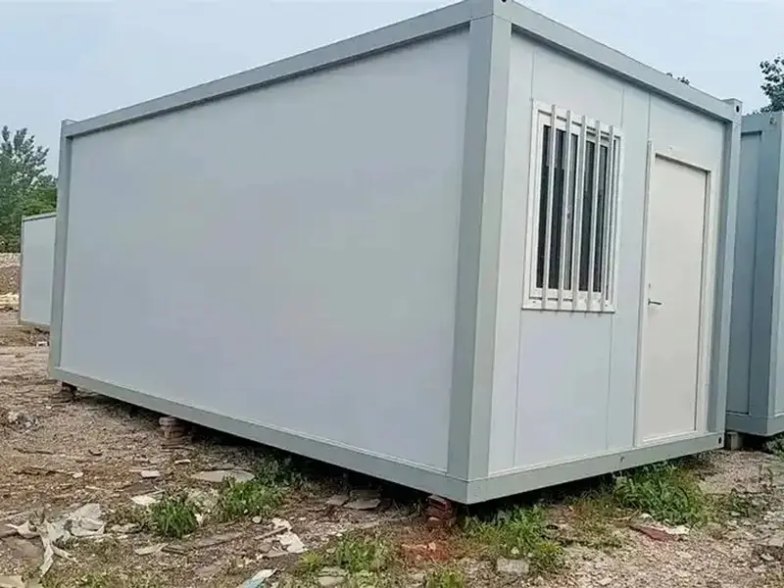
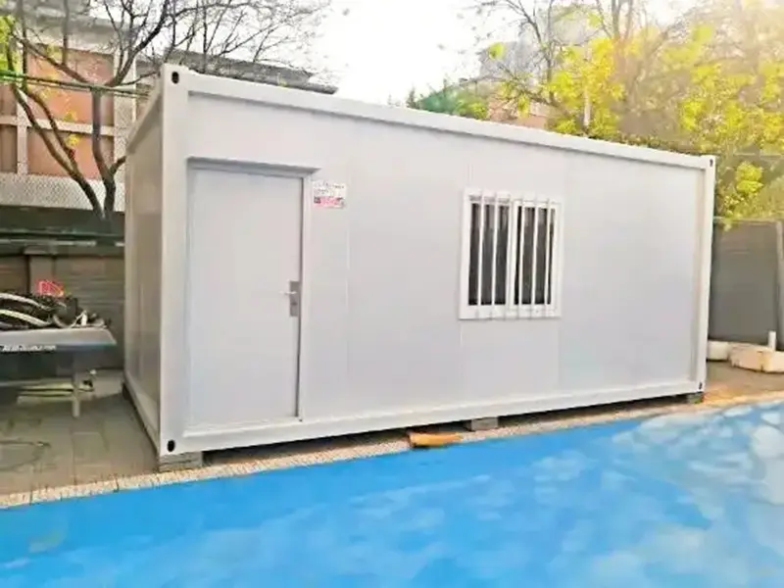
| External Dimension (MM) | 3000 * 2435 * 2500 |
| Internal Dimension (MM) | 2984 * 2294 * 2480 |
| Door opening (width) | Customized |
| Door opening (height) | Customized |
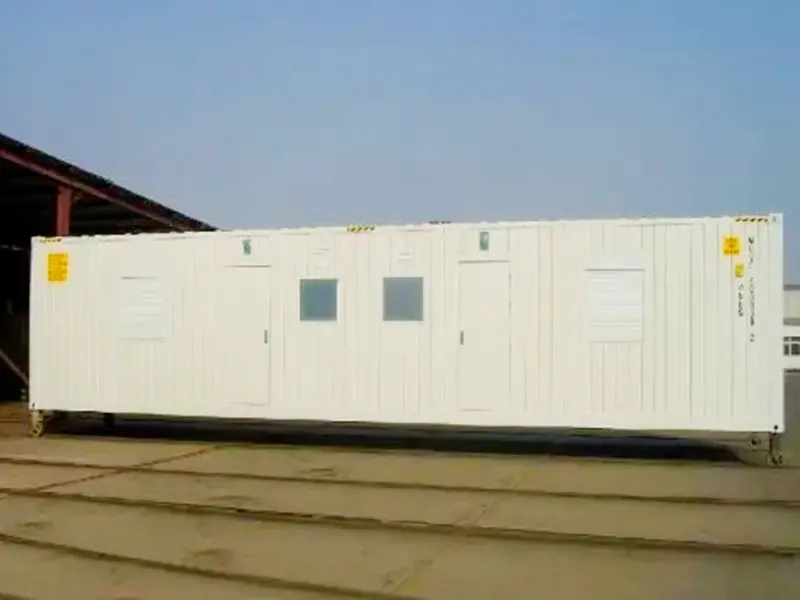
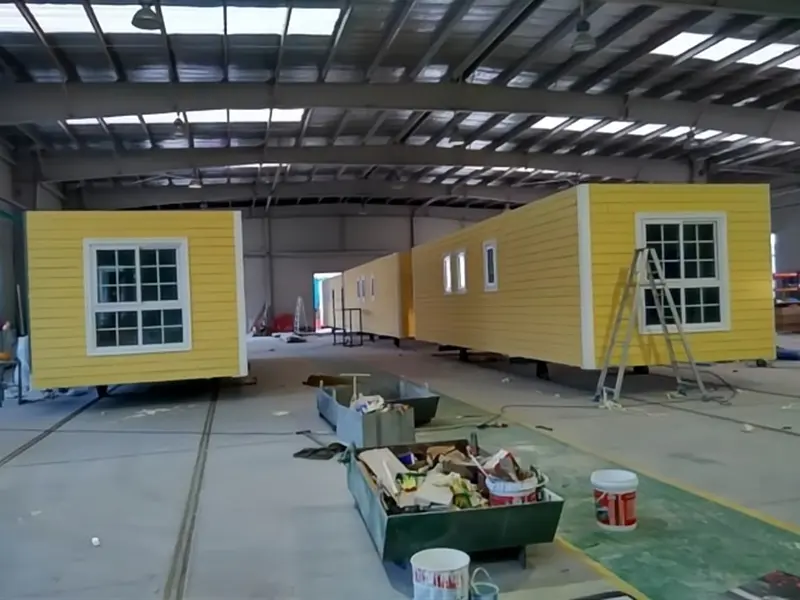
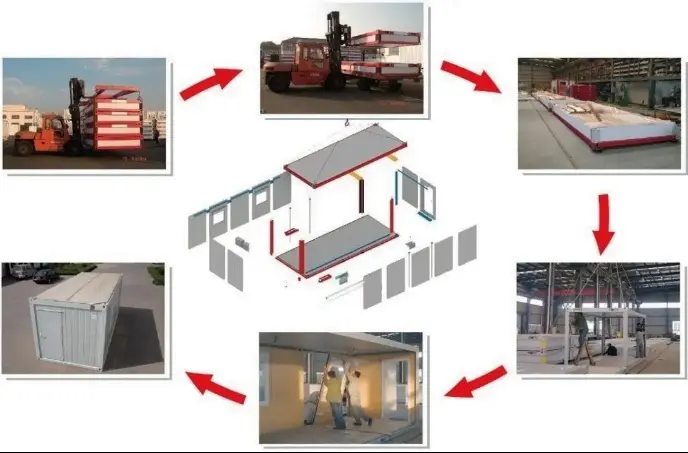
Since most modules are prefabricated in the factory, the on-site assembly work is like building blocks. Compared with traditional buildings, its construction time can be greatly shortened. For example, a small modular container house may only take a few days to assemble and put into use, while a traditional brick-concrete house of the same size may take weeks or even months.
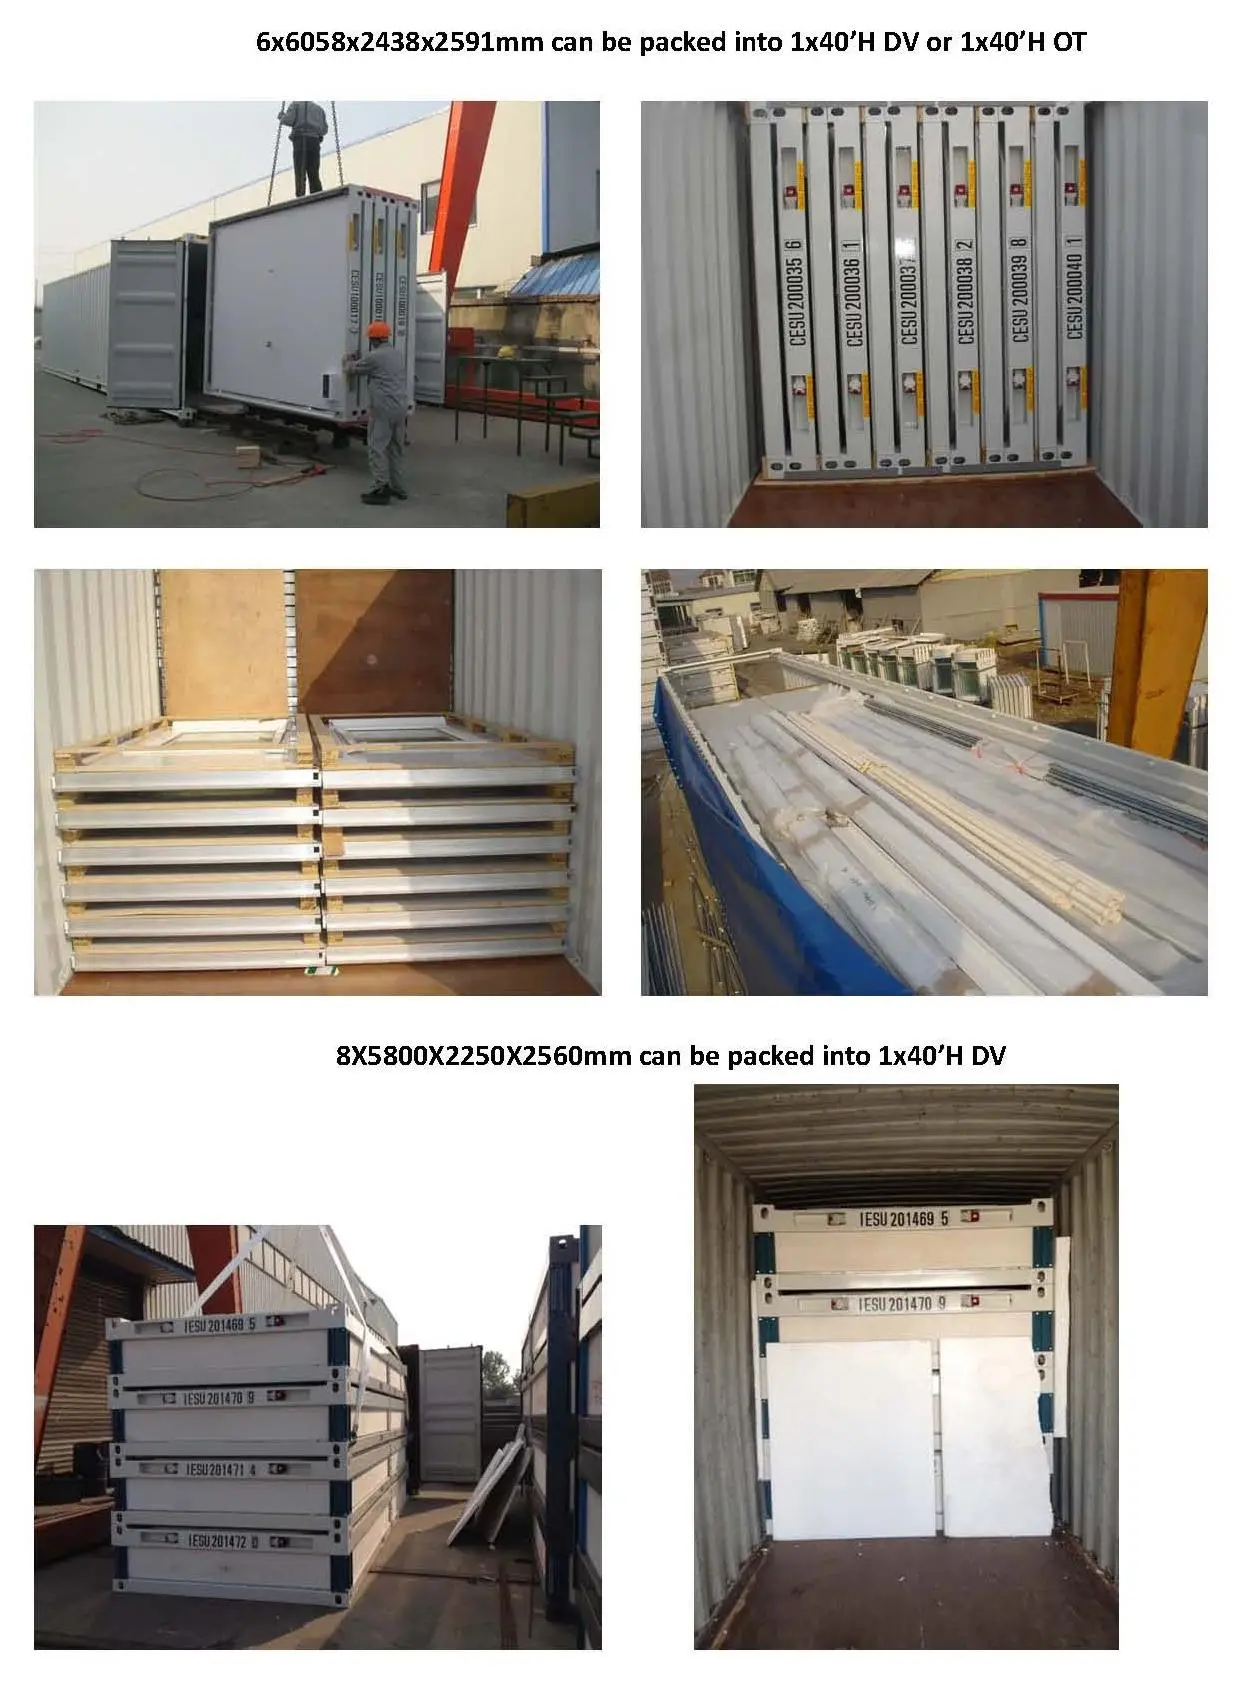
Container houses can be easily moved. If the place of use needs to be changed, just transport the container to the new location by crane or trailer. This is very suitable for some temporary construction needs, such as workers' dormitories at construction sites and temporary residences for field exploration.
In terms of material utilization, it transforms and utilizes old containers to reduce the generation of construction waste. At the same time, by adopting efficient thermal insulation materials and energy-saving equipment, such as LED lighting, energy-saving air conditioners, etc., it can effectively reduce energy consumption and achieve the goal of energy saving and environmental protection.
From the construction point of view, due to the high degree of prefabrication in the factory, the labor cost and time cost of on-site construction are reduced. Moreover, the cost of the container itself is relatively low, making the overall cost of modular container houses usually lower than that of traditional buildings of the same area and function.
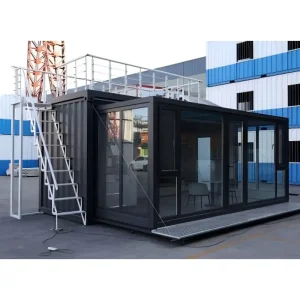
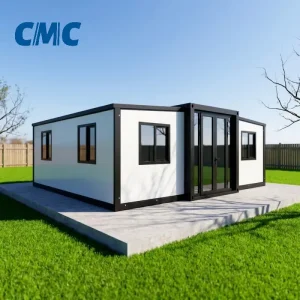
It can be designed according to different uses and user needs. Multiple containers can be combined together to form different space layouts, such as residences, offices, shops, school classrooms, etc. Different facade decoration materials and color combinations can also be used to give the house a unique appearance style.