1 / 5
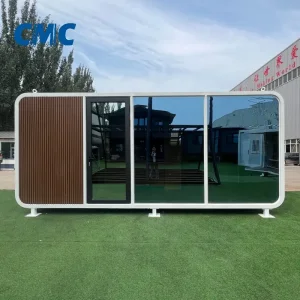
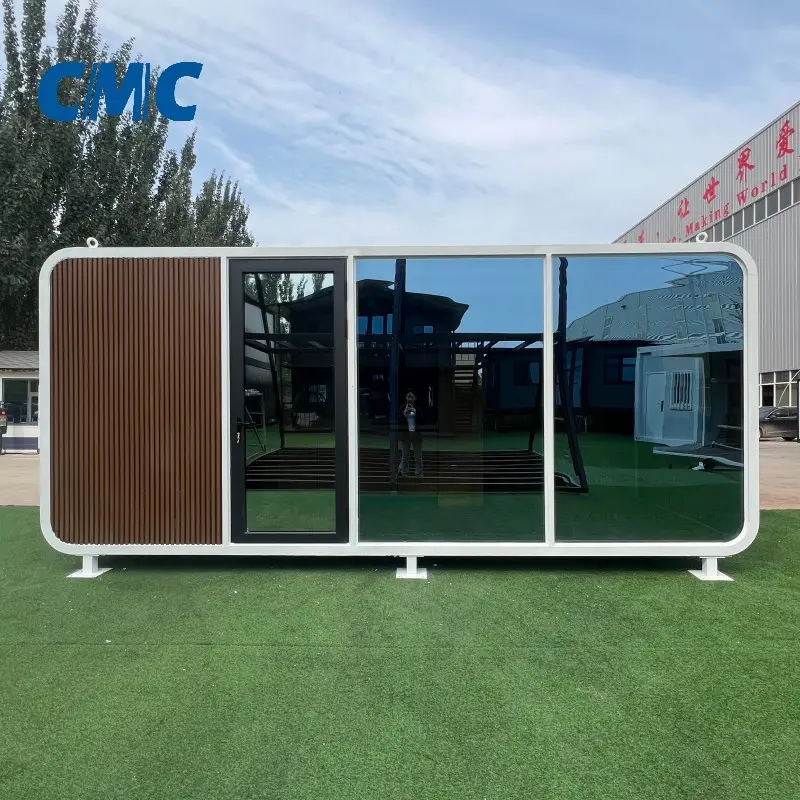
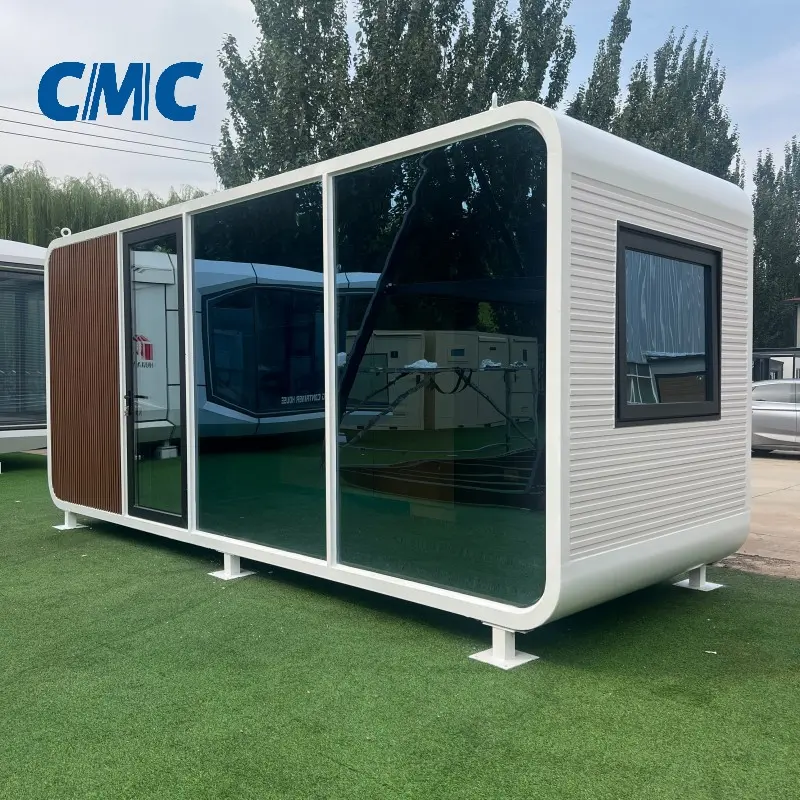
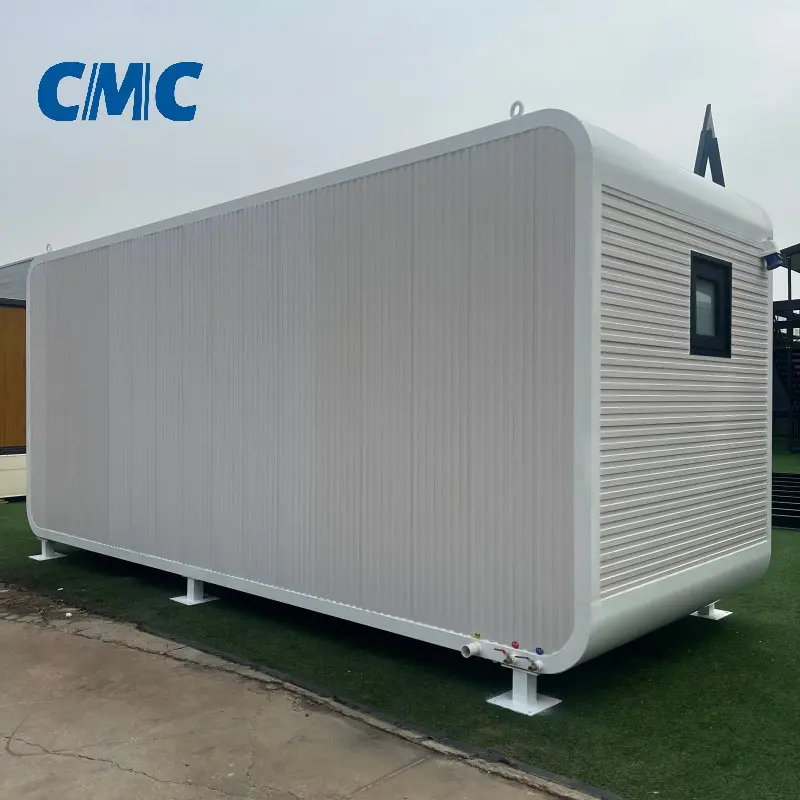
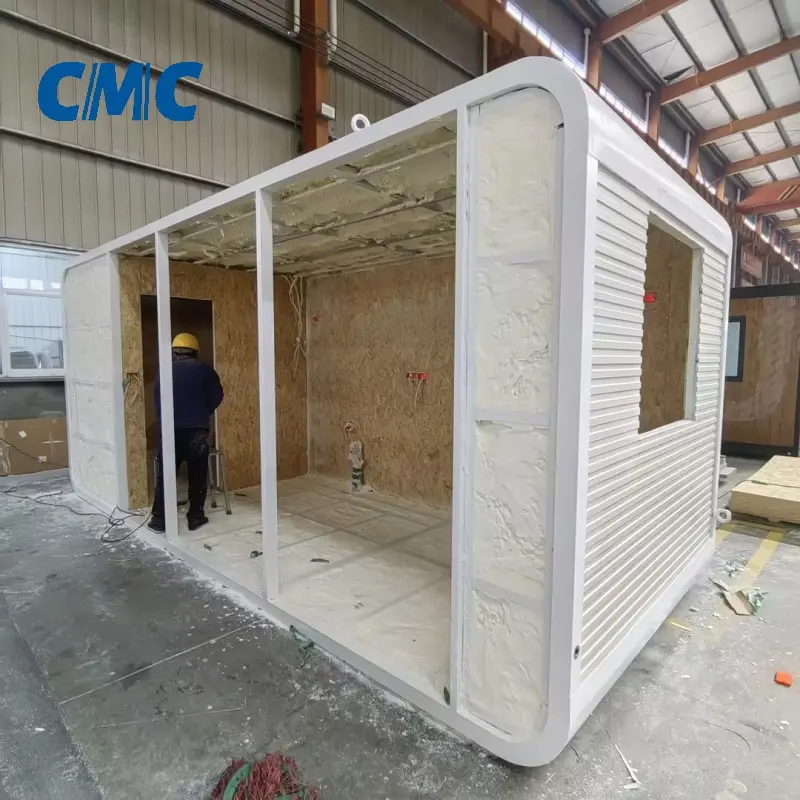
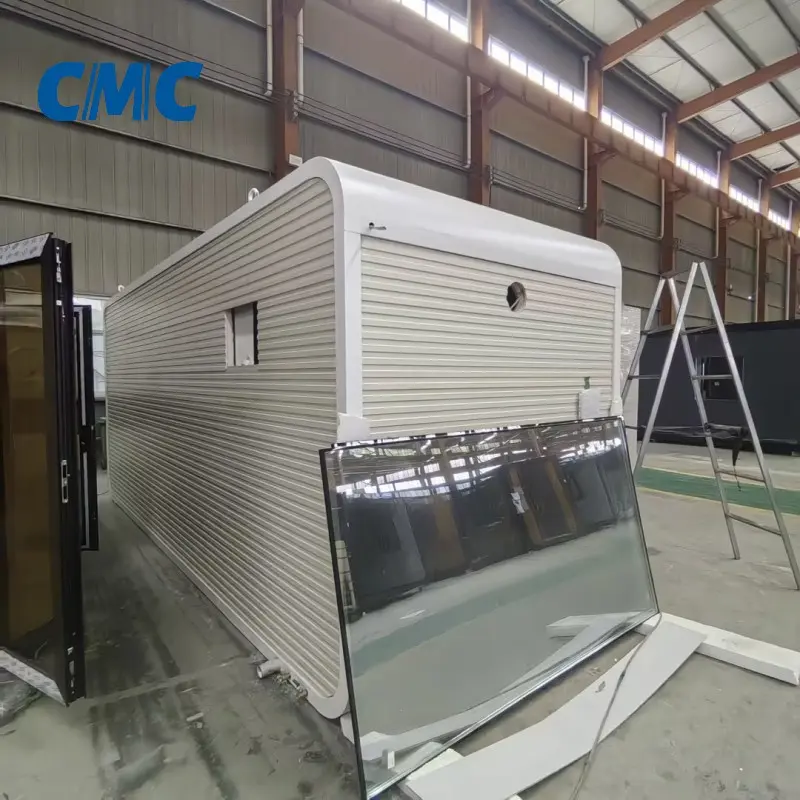
Apple Cabin is a new type of prefab modular pod building, specially designed for living and commercial use, NOT converted shipping container.
It adopts hot-dip galvanized steel frame with PU or rock wool insulation layer for good heat insulation and noise reduction.
All interior decoration, water & electric circuit, sanitary ware, lighting are pre-installed and tested in factory. Only simple foundation on site, connect water and power after hoisting, then it can be put into use quickly.
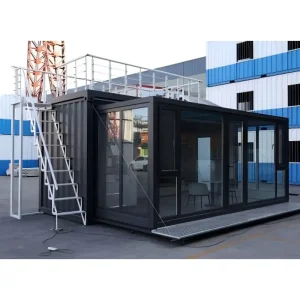
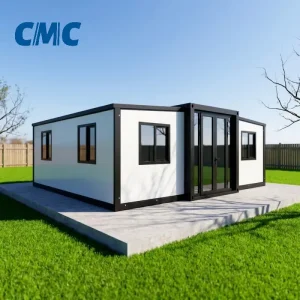
This capsule house can be transported as a whole and relocated conveniently. It is widely applied in glamping resort, scenic spot hotel, mobile café, exhibition booth, site office, garden studio and kiosk.
We support custom size, color.
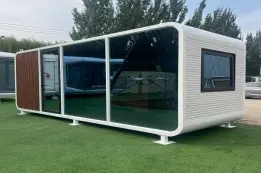
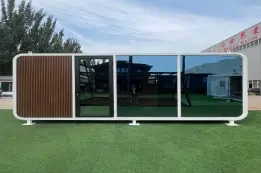
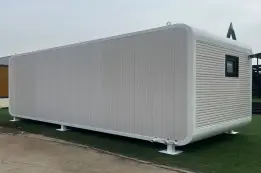
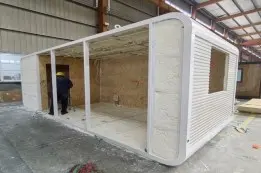
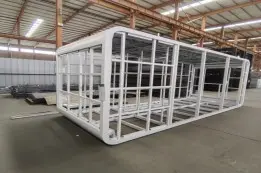
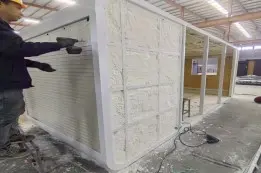
Glamping-style homestays, stargazing rooms in scenic areas, lakeside/mountain resorts, RV park accommodations, farm-stay lodgings, trendy "Instagrammable" hotels, Airbnb-style short-term rentals, scenic viewing pods, visitor reception centers, and ticket booths.
Mobile cafés, bubble tea shops, trendy kiosks, pop-up stores, temporary brand showrooms, live-streaming studios, mini-bars, stalls for cultural and creative products, and convenience stores for scenic areas.
Independent offices within parks, project management offices, outdoor soundproof office pods, tea rooms/reception areas, security guard booths, construction site break rooms, meeting rooms, and outdoor workspaces.
Backyard guest rooms, garden studios, yoga and meditation pods, media/cinema cabins, family-friendly leisure rooms, and private tea rooms.
Public restrooms for scenic areas, temporary medical screening units, facilities for educational/study-tour bases, post-disaster temporary housing, and temporary support facilities for events and competitions.
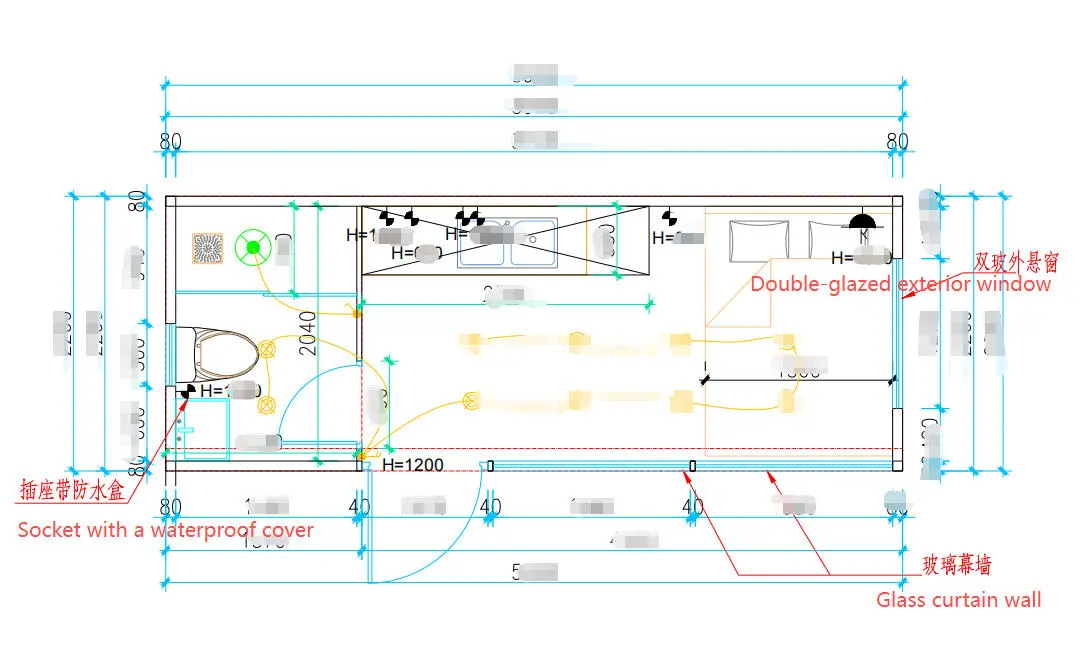
| Expanded Size (mm) L*W*H | 5900 * 2200 * 2550 |
| Internal Size (mm) L*W*H | 5700 * 2040 * 2370 |
| Weight | 2300 KG |
NO. Apple cabin is a specially designed modular living pod, not a modified shipping container. It features a hot-dip galvanized steel frame and curved aluminum exterior, ensuring better insulation, sealing, and modern aesthetics for accommodation and commercial use.
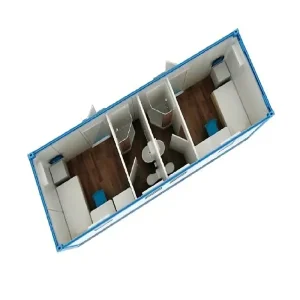
A standard complete unit includes full interior finishes, flooring, wall panels, lighting, electrical sockets, wiring, water and sewage pipelines, and a fully functional bathroom (shower, toilet, basin). Optional add-ons include air conditioning, water heaters, fresh air units, smart home controls, and solar systems. Beds and soft furnishings are typically not included.
No heavy foundation is required. A leveled concrete slab, concrete piers, adjustable steel supports, or a compacted gravel base are all suitable options. We provide complete foundation layout drawings upon order.
Yes. We support customized external colors, different unit dimensions, and internal room layouts to perfectly match your project's operational, landscape, or brand identity requirements.
The pod is transported as a whole prefabricated unit and simply lifted into place via crane. After positioning, connect the on-site water and electrical connections to have the cabin fully ready for immediate use.
The structure utilizes integrated polyurethane (PU) or rock wool insulation layers paired with Low-E tempered glass windows, providing high thermal efficiency, sound suppression, and long-lasting weatherproofing.