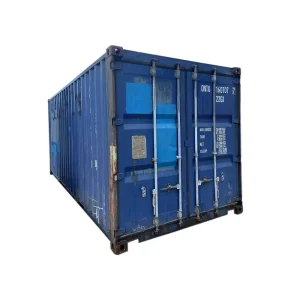
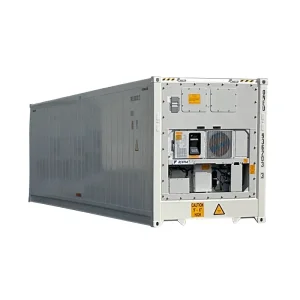
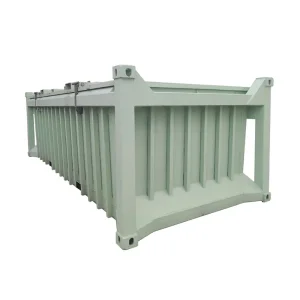
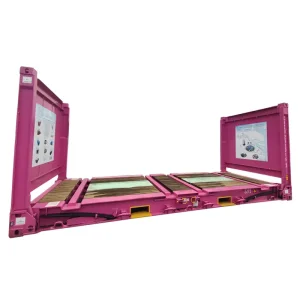
Precision-engineered prefab modules, offshore units, and specialized transport containers manufactured in compliance with ISO 9001, BV, and DNV standardizations.
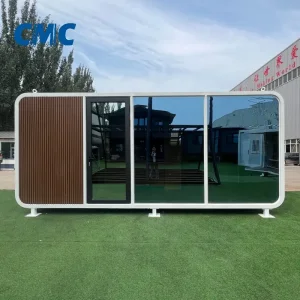
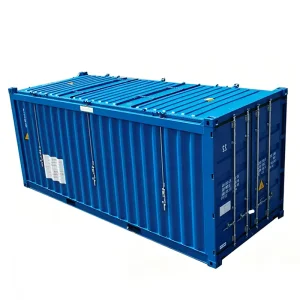
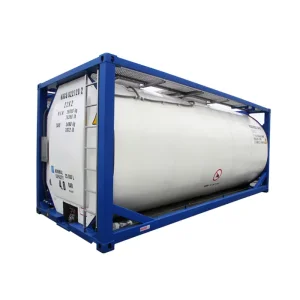
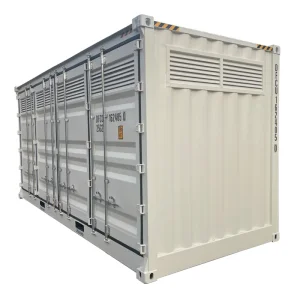
The commercial architecture, remote infrastructure, and high-end hospitality sectors are experiencing a fundamental paradigm shift away from traditional masonry and heavy hot-rolled structural steel assemblies. The contemporary global built environment demands accelerated deployment timelines, superior circular economy footprints, and hyper-resilience against catastrophic environmental elements. In this landscape, prefabricated aluminum modular houses (often commercially recognized under archetypes such as modular capsule pods, Apple cabins, and aerospace-alloy mobile spaces) have ascended from novelty architectural expressions to structural mainstays of off-site industrial construction (OSC).
Unlike light-gauge steel framing (LGSF) or shipping container conversions that remain inherently vulnerable to progressive electrochemical rust (oxidation) and excessive deadweight, structural modular units engineered from high-tensile 6063-T5/T6 and 6061-T6 extruded aluminum profiles yield an exceptional strength-to-weight ratio. The natural passivating oxide film of aluminum alloys, combined with advanced multi-stage fluorocarbon (PVDF) electrostatic coatings, delivers unprecedented surface protection classified under ISO 12944 standard as C5-I (Industrial) and C5-M (Marine). For coastal developments, arctic outposts, and environmentally sensitive reserves, aluminum modular architecture guarantees multi-decade asset integrity devoid of structural spalling, dry rot, or continuous recoating expenditures.
Procurement teams evaluating commercial off-site accommodation or equipment housing must analyze total life cycle cost (LCC) rather than initial raw fabrication capital expenditure alone. Steel structures, while possessing a lower raw material spot price per metric ton, accumulate substantial logistics, lifting, and anti-corrosive maintenance liabilities over a 30-year operational horizon. Below is an engineering comparison derived from empirical stress analysis and global factory production metrics:
| Evaluation Parameter | Aerospace Aluminum (6063-T6 / 6061-T6) | Corten Steel (SPA-H / Q355B) | Light Gauge Cold-Formed Steel (LGSF) |
|---|---|---|---|
| Structural Density & Weight | ~2,700 kg/m³ (Ultralight; minimizes foundation depth) | ~7,850 kg/m³ (Heavy; demands structural pad footings) | ~7,800 kg/m³ (Moderate; requires continuous tie-downs) |
| Corrosion Resistance Class | Class C5-M High Marine (>50 yrs without oxidation) | Class C3 to C4 (Depends entirely on paint integrity) | Class C2 to C3 (Vulnerable at micro-cracked zinc cuts) |
| Thermal Bridging Mitigation | Engineered Polyamide PA66 Thermal Breaks | High conductive path; demands outer aerogel/EIFS wrap | Multiple thermal bridges along repetitive web studs |
| On-site Deployment Speed | Turnkey plug-and-play (2 to 4 hours per unit) | Moderate (Rigid lifting rig needed; 1 to 2 days) | Slow (Extensive on-site panel fastening; 2–4 weeks) |
| Scrap & Residual Value | 85%–92% of virgin ingot value (High circularity) | Low scrap redemption; volatile market value | Minimal salvage yield due to mixed composite cladding |
Direct manufacturer FOB & CIF procurement benchmarks across core commercial specifications, structural alloy configurations, and turnkey MEP interior tiers.
| Model Category | Footprint Dimensions (L×W×H) | Structural Composition | Factory FOB Price Band (USD) | Turnkey Fit-Out Level |
|---|---|---|---|---|
| Mobile Apple Pod 20ft | 5,800 × 2,250 × 2,500 mm (13.0 m²) | Extruded 6063-T5 + Curved Tempered Glass | $7,200 – $11,500 / unit | Basic Commercial: SPC floor, LED lighting, basic HVAC prep |
| Luxury Capsule Cabin 28ft | 8,500 × 3,300 × 3,200 mm (28.0 m²) | Aviation Alloy Chassis + Fluorocarbon Wall | $14,800 – $22,000 / unit | Hospitality Tier: Smart BMS, panoramic skylight, wet room |
| Executive Double-Wing 40ft | 11,600 × 3,300 × 3,200 mm (38.2 m²) | 6061-T6 Heavy Load Truss Frame | $23,500 – $34,800 / unit | Full Residential: Integrated kitchenette, multi-zone HVAC, EV ready |
| Industrial Substation Pod | 6,058 × 2,438 × 2,896 mm (ISO 20HC) | Blast-Resistant Aluminum + Rockwool Core | $12,000 – $18,500 / unit | Heavy Utility: Fire-rated EI120, antistatic raised flooring |
| Foldable Expandable Modular | 5,900 × 6,300 × 2,480 mm (37.0 m²) | Hybrid Galvanized Steel/Aluminum Joints | $6,800 – $10,200 / unit | Rapid Deploy: Pre-wired, fold-out partition walls, shower kit |
Cost Variances & Engineering Multipliers: The factory baseline quotes noted above are established based on standard production runs out of northern and eastern Chinese industrial manufacturing clusters (e.g., Tianjin, Suzhou, Foshan). Unit economics are heavily shaped by four main variables:
How concentrated supply clusters, robotic extrusion manufacturing, and direct seaport connectivity unlock 40% lead-time compression and extreme price competitiveness.
Chinese factories are anchored directly adjacent to mega-tonnage extrusion presses (up to 10,000 metric tons capacity). This proximity eliminates intra-provincial profile logistics freight, enabling bespoke hollow-section dies and immediate alloy cooling within an unbroken quality audit chain.
Every modular chassis is cut, milled, and drilled on 5-axis industrial CNC machining centers governed by direct Building Information Modeling (BIM) files. Tolerances are held to ±0.5mm, ensuring airtight mechanical joints and absolute inter-module stacking repeatability.
Tier-1 manufacturers operate accredited testing centers on-site: helium mass spectrometer leak detection for cold modules, high-pressure dynamic rain penetration chambers, and complete hydraulic load deflection rigs verifying structural behavior prior to port dispatch.
Strategic facilities located in key hubs—such as Tianjin and Suzhou—sit approximately 100 kilometers from global deepwater terminals. This port-adjacent positioning creates unique advantages for multi-unit B2B procurement programs:
1. Reduced Dwell & Transit Times: Fully fabricated and inspected cabins or container houses transfer from factory production lines to vessel container berths within 24 to 36 hours of final commissioning, minimizing inland transit risk and seasonal terminal bottlenecks.
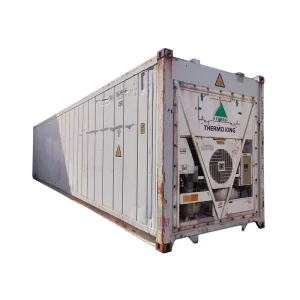
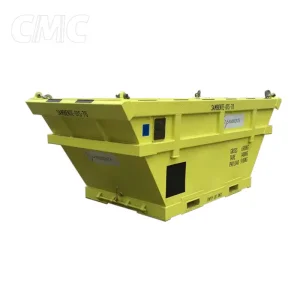
2. Consolidated Multi-SKU Staging: Industrial buyers can consolidate heavy-duty offshore equipment, refrigerated storage modules, and modular living quarters within a single commercial bill of lading, leveraging multi-bay staging yards at port zones.
3. Pre-Shipment Factory Acceptance Testing (FAT): International procurement delegates or accredited third-party inspection firms (e.g., Bureau Veritas, SGS, DNV) can execute physical milestone inspections, electrical insulation dielectric tests, and water-tightness certifications directly at the factory gate before container stuffing.
From saline archipelago hospitality to sub-zero polar research clusters and dense metropolitan infill.
Aluminum’s immunity to pitting and rust makes it ideal for the Maldives, Caribbean, and Mediterranean shorelines. Units sit on simple screw-piles, preventing shoreline disruption while withstanding Category 4 hurricane wind forces (up to 240 km/h).
Equipped with thermal-break framing and 120mm vacuum-injected polyisocyanurate (PIR) cores, aluminum modules operate reliably down to -45°C. The alloy retains high fracture toughness at cryogenic thresholds, avoiding steel-embrittlement risks.
Weighing up to 60% less than concrete or steel framing, aluminum modules can be crane-lifted onto existing historical rooftops or tight urban backyards without triggering complex structural retrofits for foundation load upgrades.
Electromagnetically inert and naturally shielding, non-ferrous aluminum envelopes protect edge computing servers, inverter rooms, and mobile battery systems (BESS) from severe external electromagnetic interference (EMI).
Rapidly deployed via standard flatbed trucks or helicopter slings, cleanroom-fitted aluminum cabins deploy in under an hour, providing sterile medical wards and emergency field centers that resist bacterial biofilm buildup.
Designed for rig platforms and support barges, explosion-resistant and salt-spray-hardened aluminum accommodations reduce deck deadweight while meeting strict international offshore safety and environmental standards.
Next-generation advancements driving efficiency, low-carbon fabrication, and self-sufficient operations.
Leading manufacturers are fusing monocrystalline photovoltaic surfaces directly into curved aluminum roof lines and composite facade panels. This converts capsule cabins into net-positive energy structures that generate up to 4.2 kWp on standard 28ft footprints, easily powering smart-climate controls and water heaters without requiring grid connections.
As carbon-border adjustments (like the EU's CBAM) reshape international trade, Chinese aluminum extruders are shifting to low-carbon secondary aluminum and hydro-powered smelters. By reducing the embodied carbon of 6063-T6 profiles from 12 kg CO₂/kg to under 3.5 kg CO₂/kg, the sector provides a clear, documented path to carbon-neutral construction certifications worldwide.
Next-generation prefab units now integrate native micro-BMS architectures running on embedded Linux microcontrollers. These systems manage multi-zone air balancing, predictive HVAC maintenance, automated exterior louvers, and smart greywater systems, cutting overall energy consumption by roughly 35% compared to manually operated modular pods.
A rigorous quality verification framework to protect capital, guarantee structural safety, and streamline customs clearance.
Verify that manufacturer calculations match regional engineering codes: AS/NZS 1170 for wind and seismic design in Australia/Oceania, Eurocode 9 (EN 1999) for aluminum structures in the EU, and IBC 2024 / ASTM standards for North America. Require certified mill test reports (MTR) showing alloy composition (chemical analysis of Si, Mg, and Fe) and mechanical properties (tensile strength ≥ 205 MPa, yield strength ≥ 170 MPa).
Ensure plumbing and electrical wiring run along dedicated, non-conductive channels with protective grounding. Factory fixtures must hold relevant market certifications: CE marking and low-voltage compliance for Europe, UL/ETL for North American electrical panels, and WaterMark / SAA for Australian markets to avoid costly port rejections.
Insist on documented dynamic water-penetration tests (ASTM E331 or EN 12155) conducted at 600 Pa for 15 minutes minimum across all exterior joinery, windows, and roof interfaces. Thermal insulation must be validated with thermographic imaging to confirm the complete absence of interior thermal bridging.
Verify integrated lift points conform to ISO 3874 for top and bottom corner fittings. For complete 3D cabins shipped assembled, ensure exterior packaging features heavy UV-stabilized shrink wraps and internal structural bracing to prevent damage during sea transport.
Detailed engineering and commercial answers to the questions international procurement teams ask most.
When fabricated from 6063-T6 or 6061-T6 architectural alloys and coated with a 3-layer fluorocarbon PVDF system, the structural frame delivers a service life exceeding 50 years. Because aluminum naturally forms a protective oxide layer when exposed to air, it will not rust or flake even in high-saline coastal settings (ISO 12944 Class C5-M).
Thermal bridging is mitigated by using precision-extruded profiles separated by structural polyamide (PA66 GF25) thermal-break strips. This design physically decouples exterior metal from interior surfaces. Coupled with dense vacuum-foamed polyisocyanurate (PIR) cores and multi-pane Low-E argon glass, units achieve wall U-values as low as 0.18 W/m²K, eliminating condensation down to -40°C.
Because an aluminum module weighs only a fraction of a concrete or conventional steel build, extensive continuous footing is rarely required. Standard installations use helical ground screw piles, simple precast concrete pads, or compact point piers. This approach slashes site preparation work by roughly 70% and makes it easy to preserve natural site topography.
Depending on model and order requirements, units ship in one of two ways: (1) Knockdown Flat-Pack (CKD/SKD), where components are flat-packed inside standard 40ft High Cube containers to lower freight rates, or (2) Fully Assembled Turnkey Units, equipped with ISO-certified corner castings and transported via 40ft Flat Racks (FR) or breakbulk ships.
Yes. Modern manufacturing lines handle full OEM and ODM production based on clients' BIM or CAD files. Internal wall layouts, plumbing runs (PEX/PPR), and electrical setups (voltage, frequencies, breaker capacities) are tailored directly to regional regulations, including US NEC/UL, European CE/IEC, and Australian AS/NZS codes.
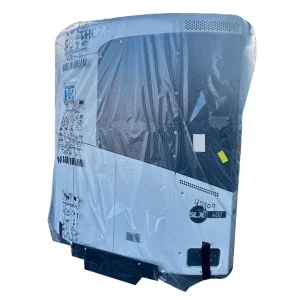
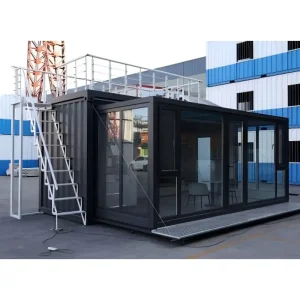
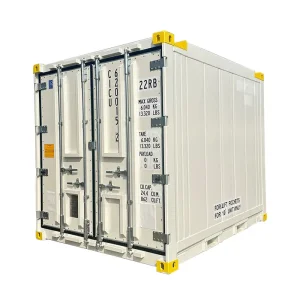
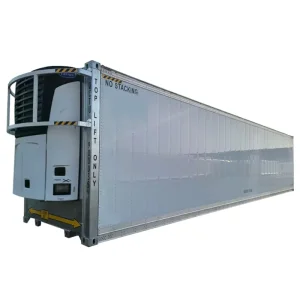
Explore certified mobile power cooling trailers, expandable cabins, Daikin reefer units, and rugged mining/offshore carrier systems.