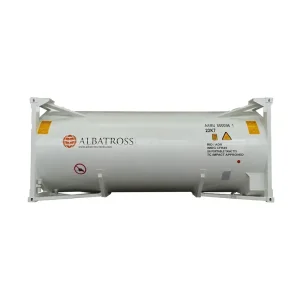
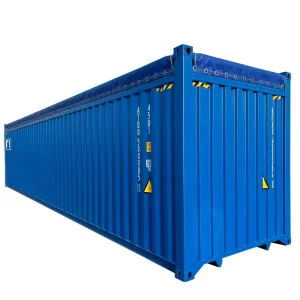
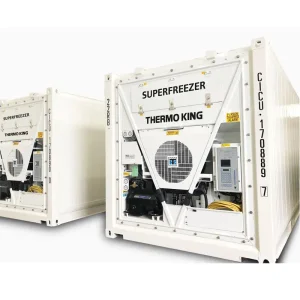
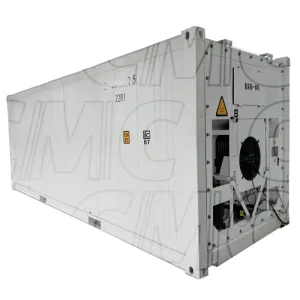
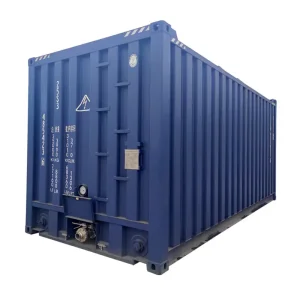
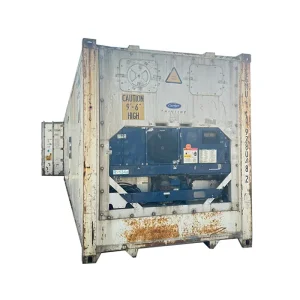
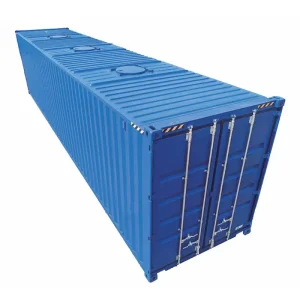
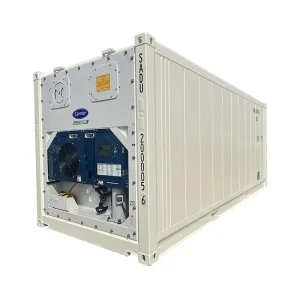
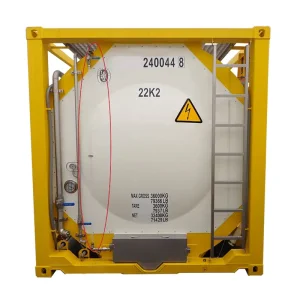
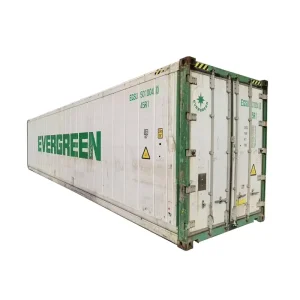
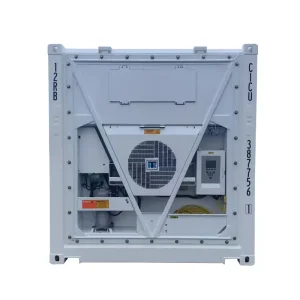
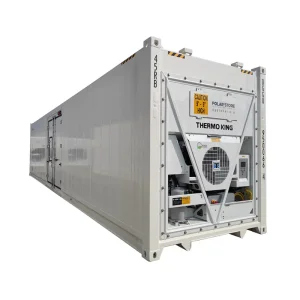
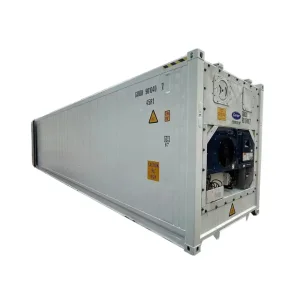
Browse our baseline multi-modal ISO configurations, high-cube cold chains, and specialized volumetric capsules ready for OEM/ODM factory adaptation.
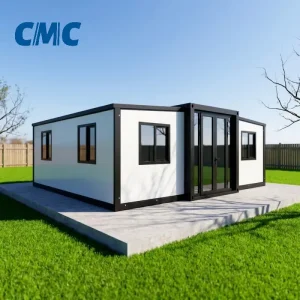
How Modern Apple Cabin Manufacturing Overcomes the Inefficiencies of Traditional Stick-Built Projects through Aerospace Metallurgical Engineering and Factory Automation.
Unlike standard sheet-metal shipping containers, original design manufacturer (ODM) Apple Cabins deploy curved aviation-grade fluorocarbon-coated aluminum panels. This eliminates external weld points susceptible to salt-mist oxidation, elevating structural life cycles beyond 50 years.
Traditional resort and boutique lodging developments face unpredictable weather delays, on-site labor shortages, and complex contractor margins. Factory-built volumetric pods reduce project execution cycles by up to 75%, allowing hospitality providers to begin booking within 14 days of site arrival.
By leveraging closed-cell rigid polyurethane continuous injection technology coupled with dual or triple Low-E argon insulated glazing, thermal bridging is eliminated. ODM manufacturing guarantees stable interior thermal regulation across climates from -40°C arctic tundras to +55°C desert exposures.
A systematic overview of precision CNC laser chassis profiling, robotic multi-axis welding, automated environmental testing, and intelligent QA/QC protocols.
Our heavy-duty primary framing uses Q235B and Q355B structural steel, precision-bent and hot-dip galvanized to ISO 1461 requirements. The structure is reinforced by secondary aviation aluminum ribs that minimize deadweight while maintaining unmatched torsional stiffness during international ocean carriage and crane deployment.
Every frame undergo finite element analysis (FEA) to confirm resistance to Zone 4 seismic activity and uplift stresses associated with gale-force winds up to 180 km/h.
Apple Cabins manufactured under ODM workflows integrate low-voltage intelligent control panels. Guests and owners manage micro-climate HVAC systems, electric skylights, automated blackout curtains, multi-zone ambient LED lighting, and smart keyless entry via wall-mounted touchscreens or mobile apps.
Centralized wiring buses use UL-certified fire-resistant conduit with quick-release plug terminals, ensuring seamless compatibility with localized utility grid voltages (110V/220V/240V/380V).
| Sub-System | Material / Technical Specification | Testing & Compliance Protocol | Operational Lifetime | Customization Tier |
|---|---|---|---|---|
| Primary Shell | 5052-H32 Fluorocarbon Aviation Alloy (2.0–3.0mm) | ASTM B117 (1,500 hrs Salt Spray Test) | 50+ Years | Full ODM Choice |
| Structural Frame | Hot-Dip Galvanized Light Steel (Q235B/Q355B) | ISO 1461, EN 1090-2 Structural Welds | 50+ Years | Custom Dimensions |
| Thermal Core | High-Density Rigid PU Spray (B1 Class) / Rockwool | ASTM E84 Flame Retardant, DIN 4102-1 | 40+ Years | R-15 to R-40 Config |
| Glazing Array | 6mm+12A+6mm Tempered Low-E Argon-Filled Glass | IGCC / SGCC, EN 12150 Safety Certified | 30+ Years | Curved / Tinted |
| Interiors | Bamboo-Charcoal Wood Veneer & Poly Stone Slabs | E0 Formaldehyde Rating, Zero VOC Emissions | 25+ Years | Modular Pack Sets |
A critical challenge for modular structure importers is navigating localized municipal codes. Our ODM engineering department works directly with client-side architects to ensure approval across jurisdictions.
Equipped with ETL and UL listed internal cabling, CSA certified breaker panels, and plumbing assemblies tested under UPC/cUPC standards. Glass glazing assemblies carry NFRC thermal verification, and modular framing meets ASCE 7 seismic and wind-uplift load engineering criteria for fast-track ADU permitting.
Fabrication meets EN 1090-1 Execution Class 2 (EXC2) structural welding standards. Mechanical components, bathroom ventilation, and smart lighting hold full CE marking. U-values match stringent EPBD directives with mineral-wool acoustic and passive thermal barriers.
Units are engineered to AS/NZS 1170 wind categories (including cyclonic Region C/D setups), with electrical runs adhering strictly to AS/NZS 3000 wiring rules. Glazing complies with AS 1288 human impact criteria, and insulation exceeds NCC Section J energy efficiency thresholds.
From fragile ecological preserves to off-grid remote engineering compounds, discover how Apple Cabins integrate seamlessly across commercial sectors.
Panoramic 270-degree curved glass windows allow operators to offer high-end stargazing and nature immersion. Modern finishes yield RevPAR rates 3x higher than standard resort canvas tents or timber chalets.
Addresses city densification policies across the US, UK, and Australia. Apple cabins function as luxury guest suites, home production studios, or rental units without disruptive long-term framing noise.
Supplies mining operations, satellite infrastructure projects, and solar farms with acoustic-isolated offices and supervisor housing that resist dust, humidity, and vibration.
Instant crane deployment for emergency medical clinics, telecommunication centers, and secure mobile operations hubs following severe climate events.
A look at current research and development vectors moving Apple Cabin designs toward grid-independent operations and closed-loop lifecycle balance.
Transitioning from secondary rooftop racks to Building-Integrated Photovoltaic (BIPV) curved thin-film modules directly laminated onto the 5052-H32 aluminum skin. Paired with 15kWh LiFePO4 battery storage, cabins achieve true energy independence in remote settings.
Integrating compact reverse-cycle condensation condensers capable of harvesting up to 45 liters of potable water daily from ambient air humidity. Closed-loop greywater filtration systems treat and recycle water for landscape irrigation or secondary flushing.
Developing patented corner-casting twist-lock assemblies within the interior envelope, enabling two- and three-story vertical stacking with cantilevered viewing balconies. This opens up high-density urban infill and vertical resort models while keeping full container-port dispatch feasibility.
Comprehensive answers straight from our factory engineering team covering logistics, groundwork, customization tiers, and maintenance.
Apple Cabins are manufactured in standard lengths including 5.8m (E20), 8.5m (E30), and 11.6m (E40). Cabins with a standard width of 2.25m fit directly inside standard 40ft High Cube (40HC) shipping containers with zero transit damage risks. For expanded widths (up to 3.2m or 3.6m), units are shipped via 40ft Flat Rack (FR) or Breakbulk vessel options. All glass panels and finished corners receive reinforced steel bracing and multi-layer shock-absorbing EVA foam wrap before leaving our yard.
Thanks to the self-supporting galvanized steel perimeter chassis, Apple Cabins eliminate the need for costly full-slab continuous concrete pours. Recommended setups include concrete strip footings, isolated corner piers, or ground screw anchor piles. Point load requirements typically range from 2.5 to 4.0 metric tons per contact point depending on unit size and snow load zones. Quick-release blind coupling plates allow utility conduits (water, waste, power, data) to mate directly to the cabin's pre-plumbed undercarriage bay within hours of arrival.
Our factory uses a three-tier corrosion barrier: First, the sub-frame features hot-dip galvanization with a minimum zinc coating thickness of 85 microns, yielding cathodic protection. Second, the external shell uses 5052-H32 marine-grade aluminum alloy, treated with a chromate conversion coating and finished with a fluorocarbon (PVDF) resin system baked at 230°C. Third, all contact points between dissimilar metals (e.g., aluminum skin to carbon steel framing) are isolated with dielectric EPDM rubber gaskets to prevent galvanic reaction in marine environments.
Yes. As an authentic ODM factory, we provide end-to-end design engineering. Clients can reconfigure partition walls, specify luxury dry/wet separated bathrooms with branded sanitary fixtures (Kohler, Toto, or equivalent), choose between sintered stone or engineered wood floorings, and select custom acoustic ceiling paneling. Our electronics team can integrate Zigbee, Matter, or KNX automation frameworks to sync with property management software used by boutique hotels and resorts worldwide.
For custom ODM builds with tailored architectural drawings and interior packages, the baseline MOQ is 1 unit for prototype testing and approval. Production lead times for single-unit sample validation typically sit at 20 to 25 calendar days. Commercial batch orders (5 to 30 units) average 30 to 45 days. Our manufacturing footprint in Tianjin and Suzhou enables fast truck deliveries to key sea terminals within 48 hours of QA final sign-off.
Explore our heavy-duty industrial shipping containers, offshore units, and specialized transport vessels engineered to match strict global logistical demands.