
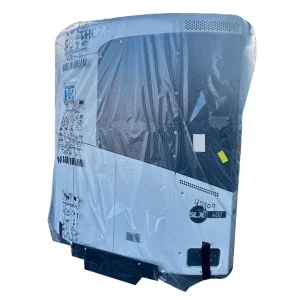
Engineered to international maritime standards (BV, ISO, DNV), offering modular expandability and extreme climate resilience.
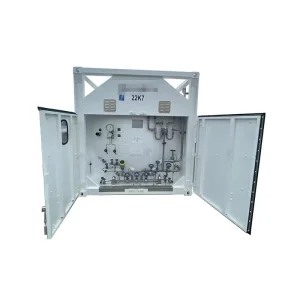
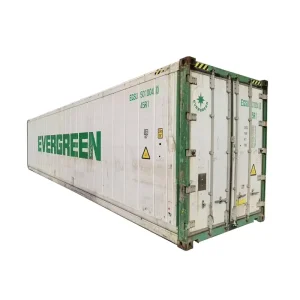
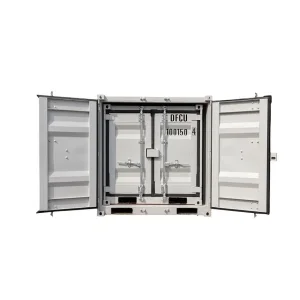
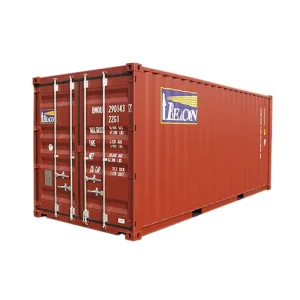
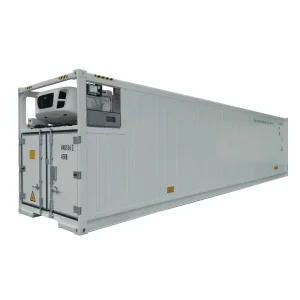
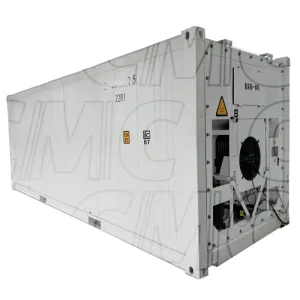
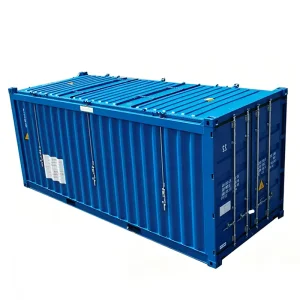
Unlocking extreme cost efficiency, modular manufacturing precision, and end-to-end custom engineering at industrial scale.
Direct proximity to world-class steel processing clusters (Corten-A weathering steel) allows Chinese factories to integrate structural framing, cold-bridge isolation, electrical conduit installation, and interior millwork under one facility, drastically reducing turnaround cycles.
Tier-1 container home manufacturers design to stringent target-market codes: US International Residential Code (IRC) & California Title 24, European CE EN 1090 structural integrity, and Australian AS/NZS 1170 wind load and seismic specifications.
Unlike bare bones shells that require expensive on-site finishing, contemporary container homes arrive 90% fitted with factory-tested MEP (Mechanical, Electrical, Plumbing), smart energy HVAC interfaces, dry-wall linings, and modular luxury sanitary pods.
A side-by-side engineering evaluation between standard converted sea containers and purpose-built modular container buildings.
| Evaluation Parameter | Standard ISO Converted Container | Purpose-Built Modular Container Home | Engineering Compliance Requirement |
|---|---|---|---|
| Structural Core Steel | SPA-H Cor-Ten Steel (1.6mm – 2.0mm corrugation) | Reinforced Galvanized Q235/Q355 + Corten Corners | ISO 1161 Casting Corners & EN 1090-2 Welding |
| Thermal Envelope (U-Value) | 0.35 W/m²K (Polyurethane spray or PIR board) | 0.18 – 0.22 W/m²K (Dual-layer rockwool + vacuum panel) | ASHRAE 90.1 / EU Nearly Zero-Energy Buildings (NZEB) |
| Ceiling Height Clearance | 2.39m (Standard) to 2.69m (40ft High Cube) | 2.80m – 3.10m Architectural Custom Clearance | Local Habitable Building Space Codes |
| Seismic & Wind Resistance | Zone 4 Seismic / 180 km/h Wind Resistance | Customized up to Zone 5 / Category 5 Hurricane (250 km/h) | ASCE 7-16 / Eurocode 8 Structural Dynamics |
| Corrosion Protection Life | Zinc-rich epoxy primer + Chlorinated rubber paint (15+ yrs) | Hot-dip galvanizing + Fluorocarbon C5-M Marine Coating (25+ yrs) | ISO 12944 Industrial Coating Standard |
From ecotourism luxury glamping to remote mining workforce housing and urban modular apartments.
High-end glamping retreats and capsule eco-lodges featuring panoramic curved double-glazed glazing, concealed smart climate units, and premium exterior cladding.
Rapidly deployable multi-container complexes for mining, energy, and humanitarian missions with fire-rated modular dormitories, commercial canteens, and on-site clinics.
Multi-story container stackable configurations answering urban density crises. Utilizing rigid corner post assemblies to build up to 6 stories without heavy structural frames.
Specialized biocontainment units, solar-integrated emergency power control pods, and autonomous refrigerated pharmaceutical hubs designed for volatile emergency settings.
Explore our specialized range of modular homes, expandable cabins, and industrial temperature-controlled units.
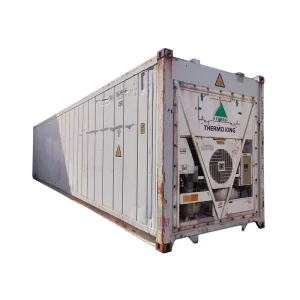
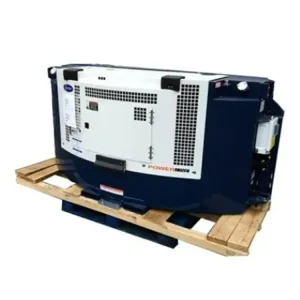
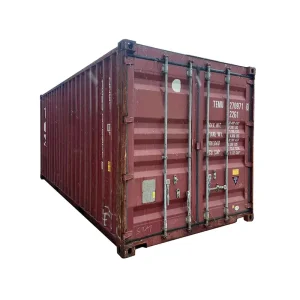
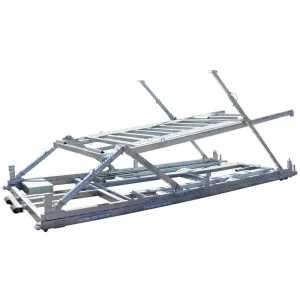
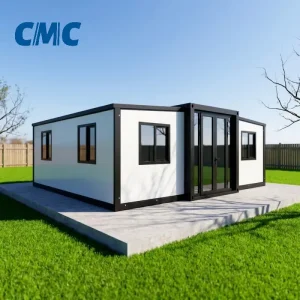
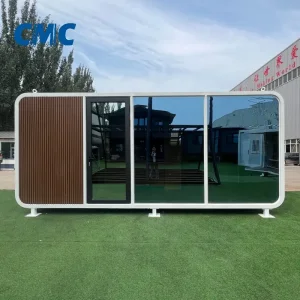
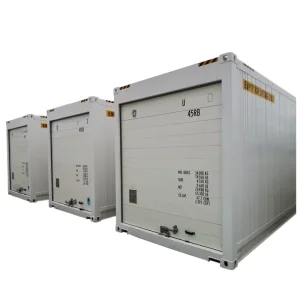
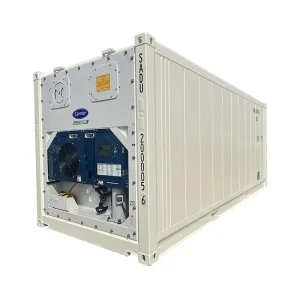
Key considerations on certifications, foundation planning, freight optimization, and local permitting.
Reputable manufacturers work with licensed structural engineering third-parties to calculate dead/live/wind/seismic loads per project jurisdiction. Electrical wiring is routed according to NEC (US), CE/VDE (Europe), or SAA (Australia), including pre-fitted conduit pathways and certified breaker boxes.
Units built to standard ISO dimensions (20ft, 40ft HC) with CSC maritime plates travel as standard dry cargo containers on container ships, avoiding costly breakbulk charges. Expandable designs (such as 3-in-1 pods) fold into an ISO footprint during transit and expand to 3x floor area on-site.
We implement a continuous thermal break separation between external steel corrugations and the interior framing studs. Closed-cell polyurethane spray foam (CC SPF) or rockwool insulation with an integrated vapor barrier prevents warm indoor moisture from contacting cold steel skins.
Shipments include certified structural engineering calculations, ISO/BV production inspection reports, material flammability test certificates (e.g., Class A / Class B1 fire ratings), MEP single-line diagrams, and bill of lading documents with customs tariff HS code classification.