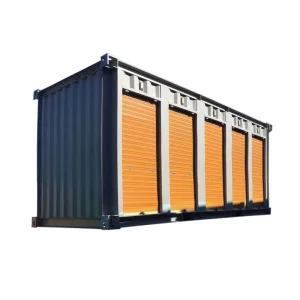
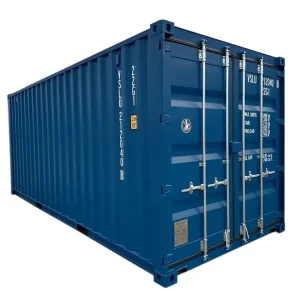
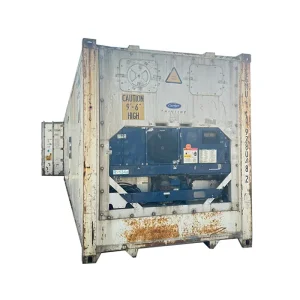
Explore our top-tier precision container frames, cold-chain architectures, and specialty modified units ready for global deployment.
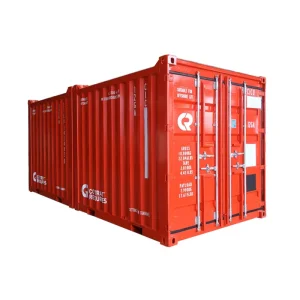
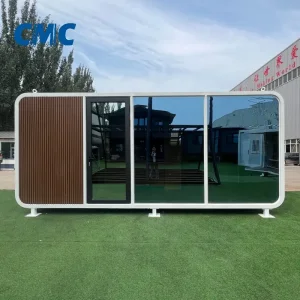
Departing from conventional volumetric prefab modules, the modern 20ft Apple Cabin leverages aeronautical shell dynamics, galvanized lightweight structural steel, and ultra-high-efficiency thermal breaks to redefine relocatable commercial and residential infrastructure.
Fabricated using automotive-grade fluorocarbon spray-baked aluminum alloy cladding combined with tempered curved Low-E structural glass. Provides superior aerodynamic wind shedding up to 120 km/h and unmatched contemporary visual aesthetic.
High-density PIR/PUR injection insulation (100mm core density reaching 42kg/m³) eliminates thermal bridging entirely, delivering exceptional thermal conductivity (λ ≤ 0.022 W/m·K) to withstand harsh desert or sub-zero environments.
Engineered with factory pre-integrated multi-standard utility points (AS/NZS 3000, CE, UL/NEC). Ready for immediate operation within two hours of on-site delivery with fully piped sanitary lines, concealed HVAC, and smart digital control panels.
Operating out of premier heavy-machinery corridors in Tianjin and Suzhou, our manufacturing campuses synergize robotic welding lines, digital QA tracking, and automated surface treatment pipelines.
Heavy-gauge galvanized steel main chassis members are formed, punched, and MIG-welded utilizing multi-axis ABB industrial robotics, ensuring dimensional tolerances under 1.5mm across all 20ft envelopes.
Every Apple Cabin frame undergoes a rigorous chemical shot-blasting process followed by multi-coat epoxy primer and fluorocarbon finishing, reaching strict ISO 12944 C5-M marine rust resistance standards.
Units are engineered to standard ISO intermodal corner casting configurations or knock-down modular packages, drastically slashing ocean freight expenses by shipping via 40ft High-Cube flat rack or standard dry lines.
From eco-resort glamping pods to high-density tech office clusters, the 20ft Apple Cabin bridges structural resilience with futuristic elegance across diverse global commercial applications.
Fast-track ROI for boutique hotels and eco-resorts. Fully finished with panoramic skylights, luxury smart toilets, and integrated climate control, generating premium nightly revenues without protracted site civil works.
Responding to decentralized hybrid work models, our 20ft acoustically insulated garden studios offer high-performance executive workspaces, acoustic conference pods, and creative retreats with sound absorption up to STC 42.
Rapidly transform commercial plazas and festival grounds. Outfitted with motorized rolling facades, high-voltage POS circuit arrays, integrated LED mood lighting, and full-glass merchandising displays.
Examine factory baseline technical dimensions and customization boundaries available for high-volume enterprise orders.
| Performance Dimension | Factory Baseline Specification | OEM Enterprise Customization Tiers |
|---|---|---|
| External Dimensions (L×W×H) | 5,800mm × 2,250mm × 2,450mm (~19ft × 7.4ft × 8ft) | Expandable width to 3,000mm; custom height configurations up to 2,900mm HC. |
| Structural Chassis | Hot-dip galvanized Q235B structural steel frame (3.0–4.0mm) | Corten-A weathering steel options; heavy-duty offshore lift lug integration. |
| Cladding & Shell | Curved aerospace-grade fluorocarbon alloy plate + composite panel | Custom RAL colors, real-wood composite accents, brushed metallic finishes. |
| Thermal Insulation | 100mm polyurethane (PU/PIR) high-pressure foam core (B1 Fire Rated) | Rockwool A1 fire-class insulation; vacuum insulation panel (VIP) upgrades. |
| Glazing Systems | Double-pane Low-E tempered curved structural glass (6mm+12A+6mm) | Triple-glazed argon filled; smart electrochromic privacy glass; bullet-resistant panes. |
| Electrical & Plumbing | Concealed wiring, waterproof sockets, pre-plumbed PPR cold/hot lines | Full UL/NEC (US), AS/NZS (AU), CE (EU) third-party field certification packages. |
International modular procurement requires strict adherence to localized engineering and construction bylaws. We ensure flawless customs clearance and swift on-site operational licensing.
Engineered to meet specific jurisdictional building codes including IBC/IRC (North America), CE EN 1090 structural protocols (Europe), and AS/NZS 1170 wind/seismic regulations for Australia and New Zealand.
Configurable for 110V/220V/380V regional electrical architectures. Plumbing fixtures feature WaterMark, UPC, or DVGW approvals with universal slip-joint connections for trouble-free municipal tie-ins.
Backed by a 15-year chassis structural guarantee and a guaranteed 5-year parts replenishment program for curved glass segments, sealing gaskets, and specialized architectural hinges via global DHL air courier dispatch.
Leading the transition toward self-sustaining micro-habitats and intelligent prefabricated spatial solutions through continuous materials innovation.
Developing seamless Building-Integrated Photovoltaic (BIPV) curved roof skins coupled with built-in LFP battery storage, enabling 100% off-grid operation for wilderness hospitality installations.
Next-gen units feature an integrated AI-driven energy and air quality management hub that controls HVAC, air circulation, smart shade tinting, and occupancy detection via intuitive tablet and voice interfaces.
Transitioning toward carbon-neutral basalt fiber and silica aerogel panels to cut gross shipping tare weight by 35% while upgrading structural acoustic damping and fire resistance metrics.
Crucial engineering, lead-time, customization, and logistical answers direct from our technical sales directors.
For custom OEM builds, our typical prototype lead time is 15 to 20 business days following architectural CAD sign-off. Batch orders (5 to 50 units) require approximately 30 to 45 days. Our minimum order quantity (MOQ) is 1 unit for prototype testing, though significant cost-per-unit efficiencies are achieved at 4+ units due to container freight consolidation.
Each unit is designed with built-in ISO corner fittings and forklift pockets. A fully assembled 20ft Apple Cabin fits perfectly onto standard 40ft Flat Rack (FR) shipping equipment or can be shipped as a flat-pack CKD/SKD module inside a standard 40ft High-Cube dry box. At the site, a 15-ton mobile crane can position the cabin onto concrete pads within 30 minutes.
Yes. As an authentic OEM manufacturer, we offer turnkey interior customization including bespoke kitchenette assemblies, hotel-grade glass-partitioned wet rooms, designer fixtures, branded exterior cladding colors, and smart keyless entry systems tailored to corporate hospitality franchises.
Every unit undergoes strict factory water-spray testing under 250 kPa pressure to ensure absolute water-tightness. The primary galvanized Q235B monocoque framework is engineered to resist Level 11 typhoons (wind velocity up to 120 km/h) and Richter 8 seismic activity, verified by structural finite element analysis (FEA) reports.
Direct-from-factory pricing on portable pod housing, certified storage systems, and specialized intermodal containers.